Property Details

Start of property details
Share this property:
11847 SPINDRIFT LOOP
Hudson, FL 34667
3 days ago NEW · Active
$279,000
$136 / Sqft
3
Beds
2
Baths
2
Garage
2,057
Sqft
0.12
Acres
MLS# OM734582
Cumulative Days on Market: 4 · Includes prior listings · Currently listed since 10/23/26 · Data provided by the MLS.

Property Description

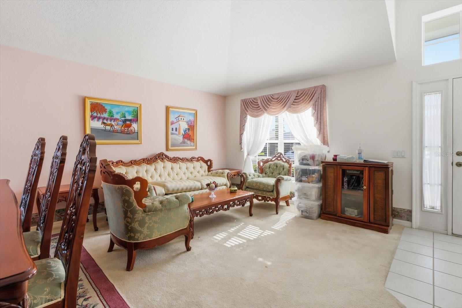
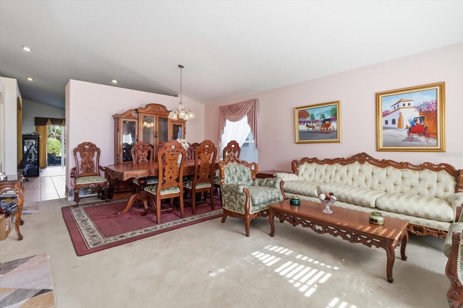
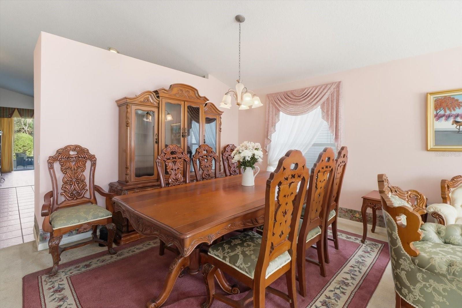
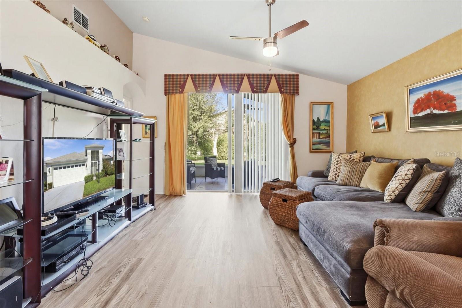
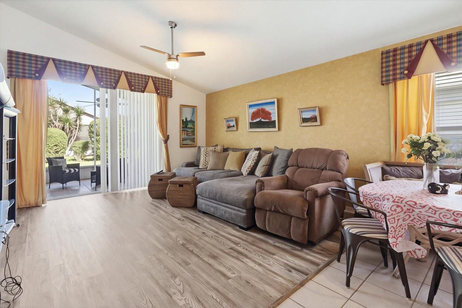
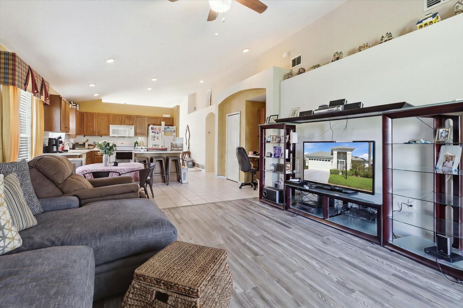
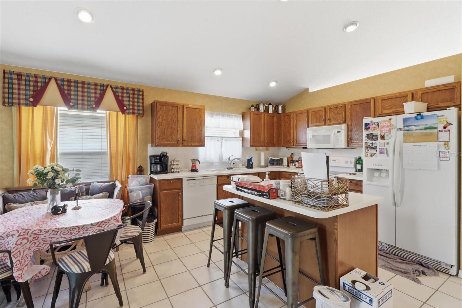
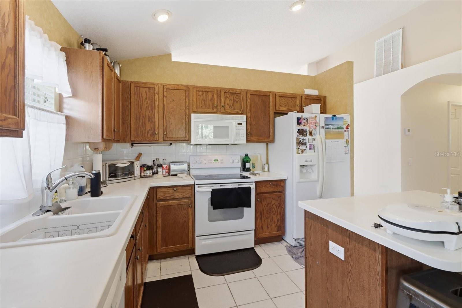
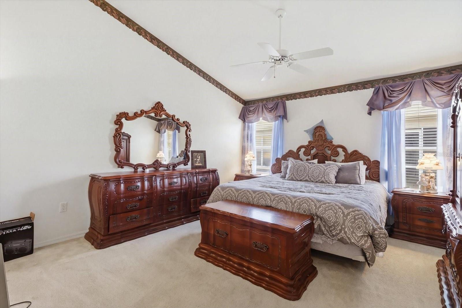
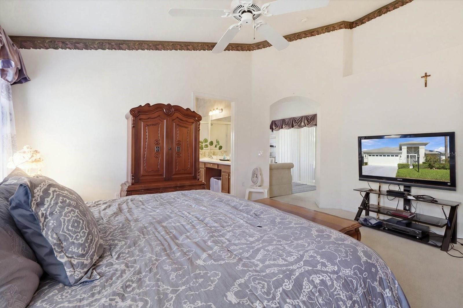
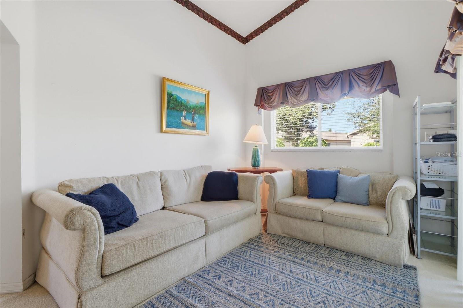
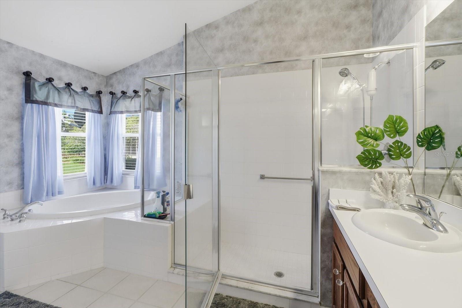
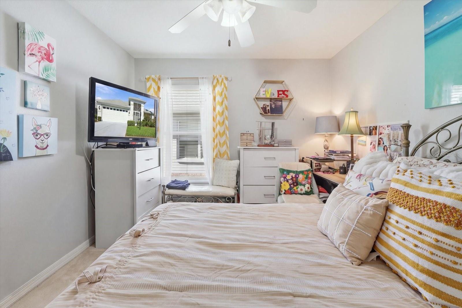
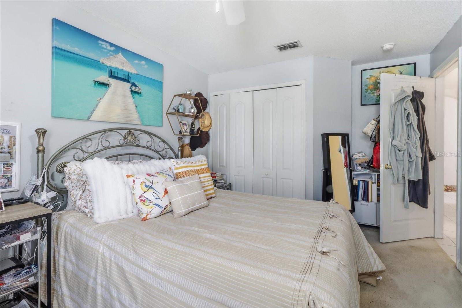
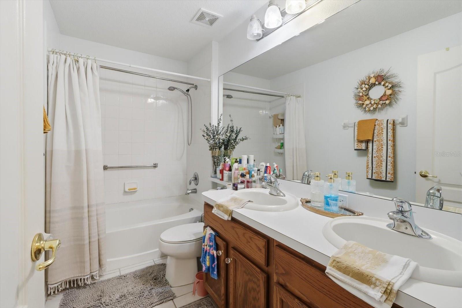
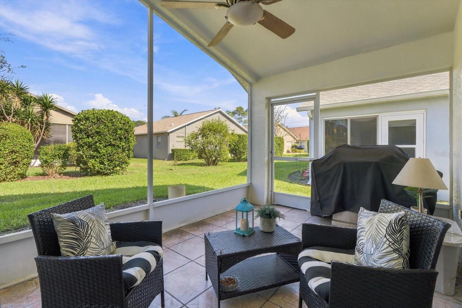
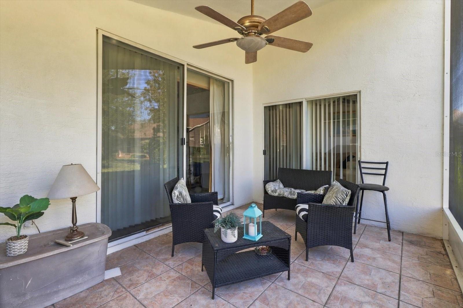
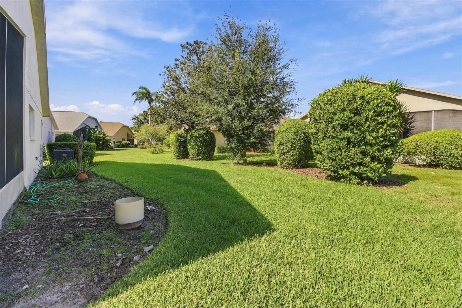
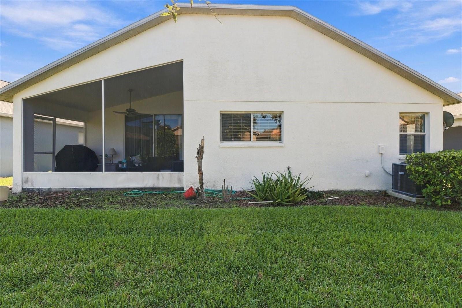
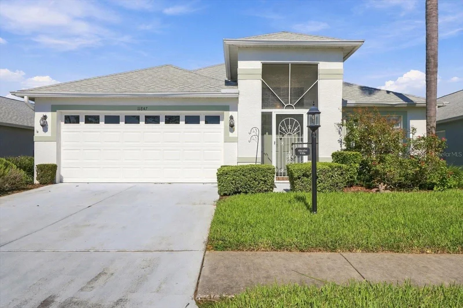
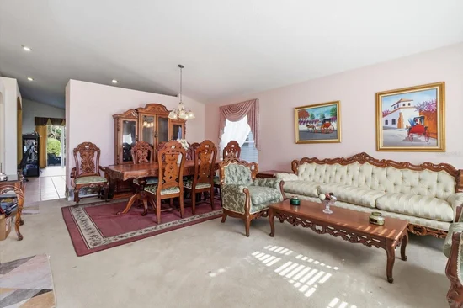
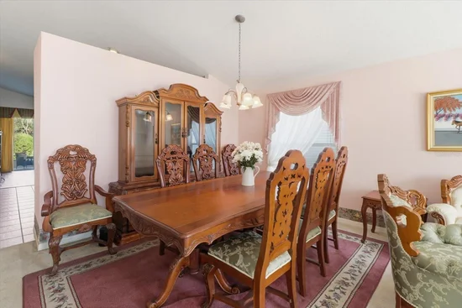
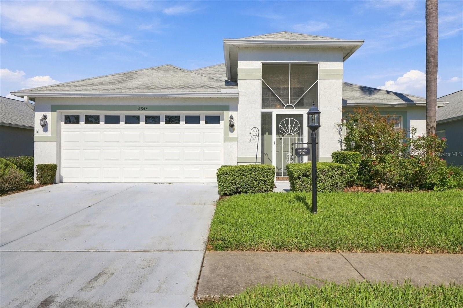
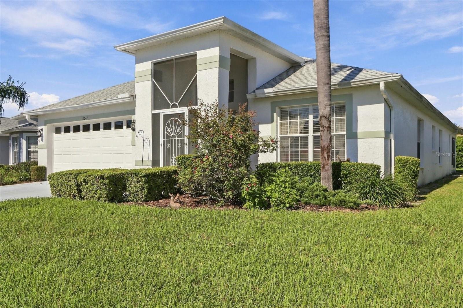
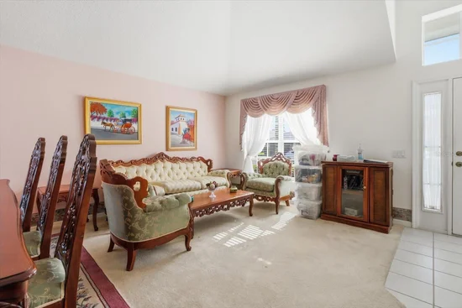
This 3-bedroom home in Heritage Pines feels open and easy the moment you walk in high ceilings, a kitchen that works for everyday meals or having people over, and a screened porch that becomes your favorite spot once the weather’s right. The mature landscaping and newer roof keep things simple and low stress.

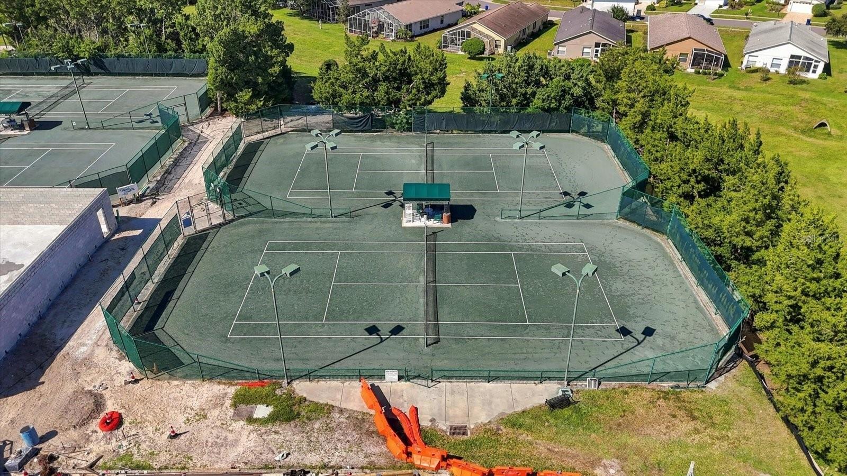
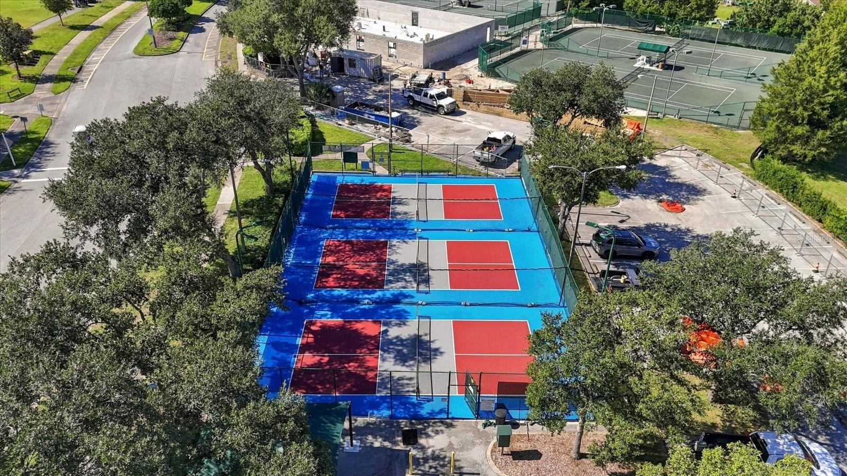
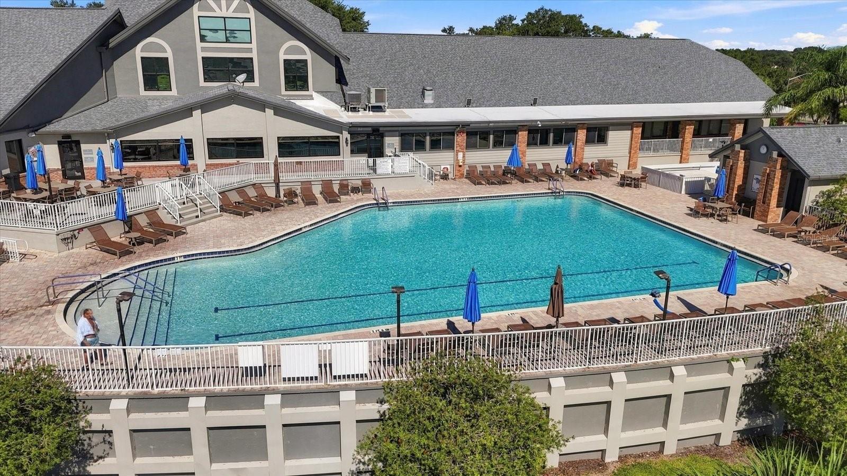
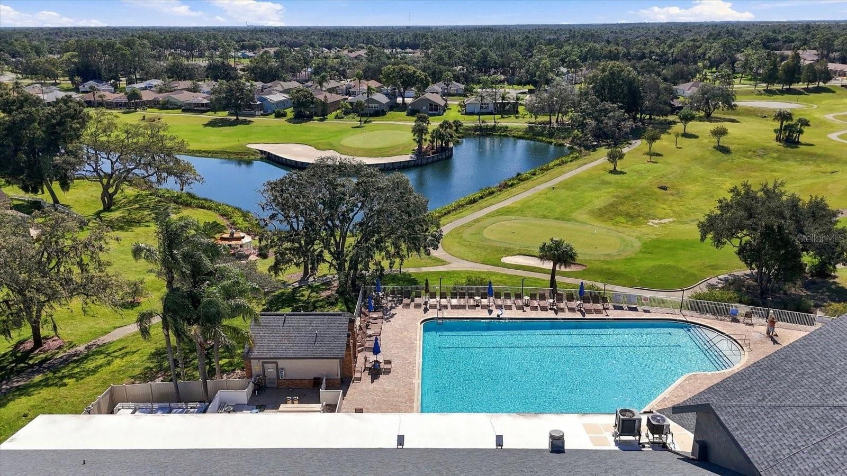
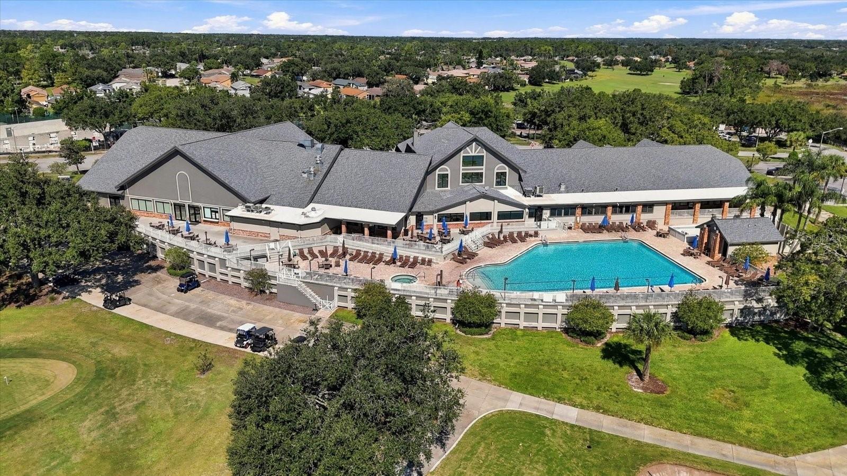
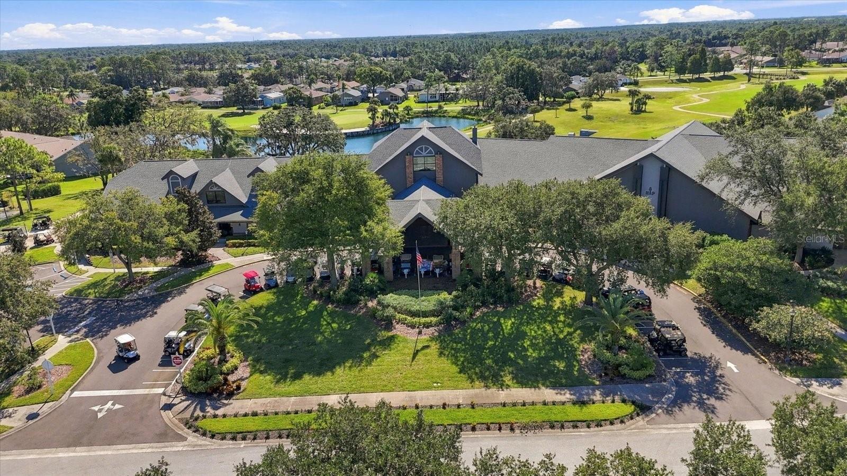
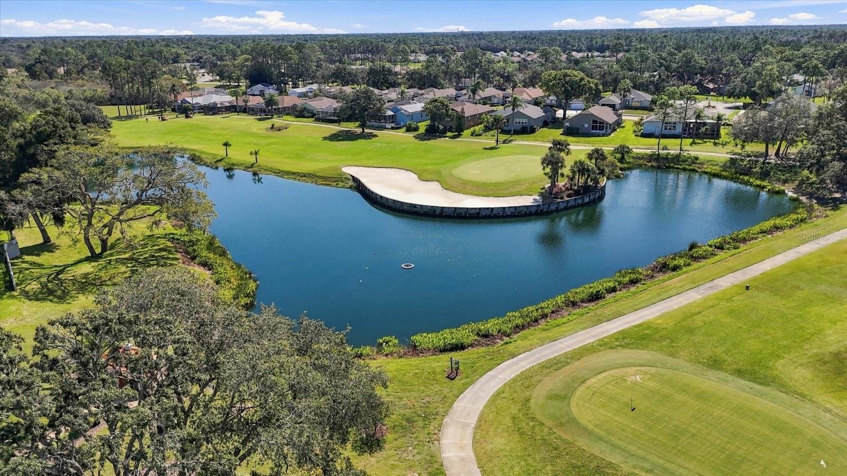
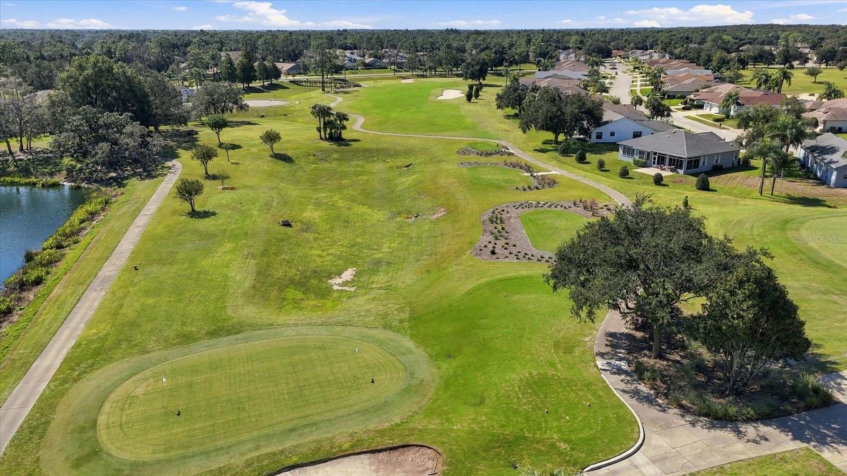
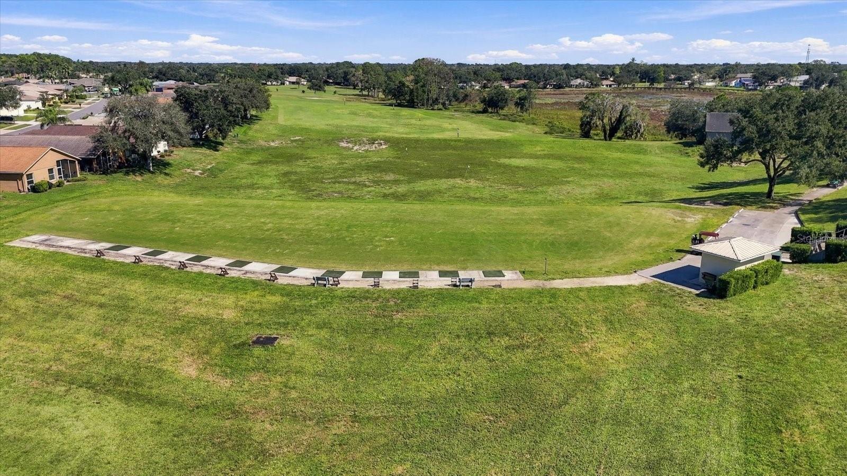
Heritage Pines is a gated 55+ community where the clubhouse actually gets used. You’ll find a dining room and bar, fitness area, craft rooms, billiards, card rooms, and a Performing Arts Center for shows and gatherings. Outside there’s a big heated pool and spa, tennis and pickleball courts, bocce, and a resident-owned golf course. Plenty of clubs and activities if you want them, or you can keep it quiet. Lawn care, cable, and WiFi are included, so the to-do list stays short.

You’re on Florida’s Nature Coast, close enough to Weeki Wachee for a quick trip to the springs or the river, with Gulf beaches a short drive away. Everyday shopping and restaurants are nearby, and Tampa’s airport is within reach when you need it without feeling like you’re in the middle of everything.

Property Highlights

Property Type
Residential
Property Sub Type
Single Family Residence
Bedrooms
3
Total Bathrooms
2
Living Area
2,057 Sqft
Price / Sqft
$136
Acres
0.12
Year Built
2004
Cumulative Days on Market
4

Location

Area
34667 – Hudson/Bayonet Point/Port Richey
City/Township
HUDSON
Direction Faces
Southeast
Subdivision
HERITAGE PINES VILLAGE 19 UNIT 02 & 03
County
Pasco
Zoning
MPUD

Property Details
Price
$279,000
Property Type
Residential
Property Sub Type
Single Family Residence
Flood Zone Code
X

Building

Levels
One
Stories
1
Total Area
2,707 Sqft

Community

Senior Community
Yes
Community Features
Association Recreation – Owned, Clubhouse, Fitness Center, Gated Community – Guard, Golf Carts OK, Golf, Pool, Restaurant, Sidewalks, Tennis Court(s), Wheelchair Access

Interior Features

Bedrooms and Bathrooms

Total Bathrooms
2
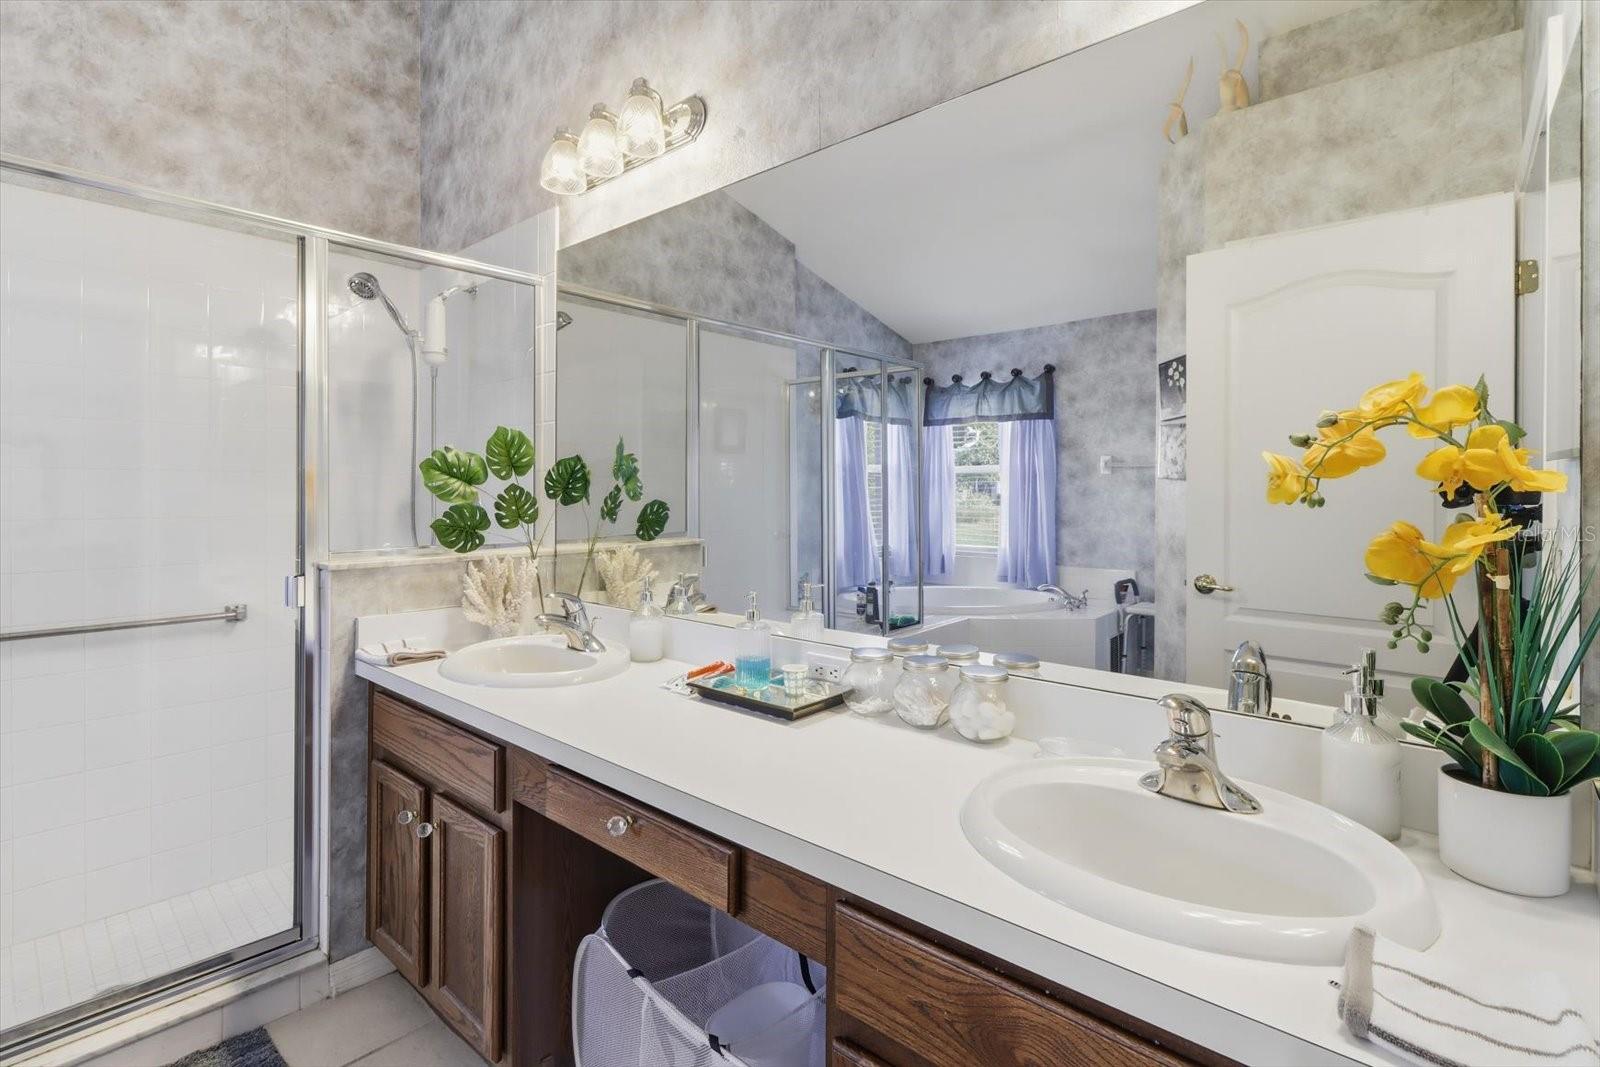
Full Bathrooms
2
Bedrooms
3

Area and Spaces

Living Area
2,057 Sqft

Appliances

Appliances
Convection Oven, Cooktop, Dishwasher, Disposal, Electric Water Heater, Microwave, Refrigerator

Interior Features

Interior Features
Ceiling Fans(s), Vaulted Ceiling(s), Walk-In Closet(s)
Flooring
Carpet, Ceramic Tile, Luxury Vinyl
Laundry Features
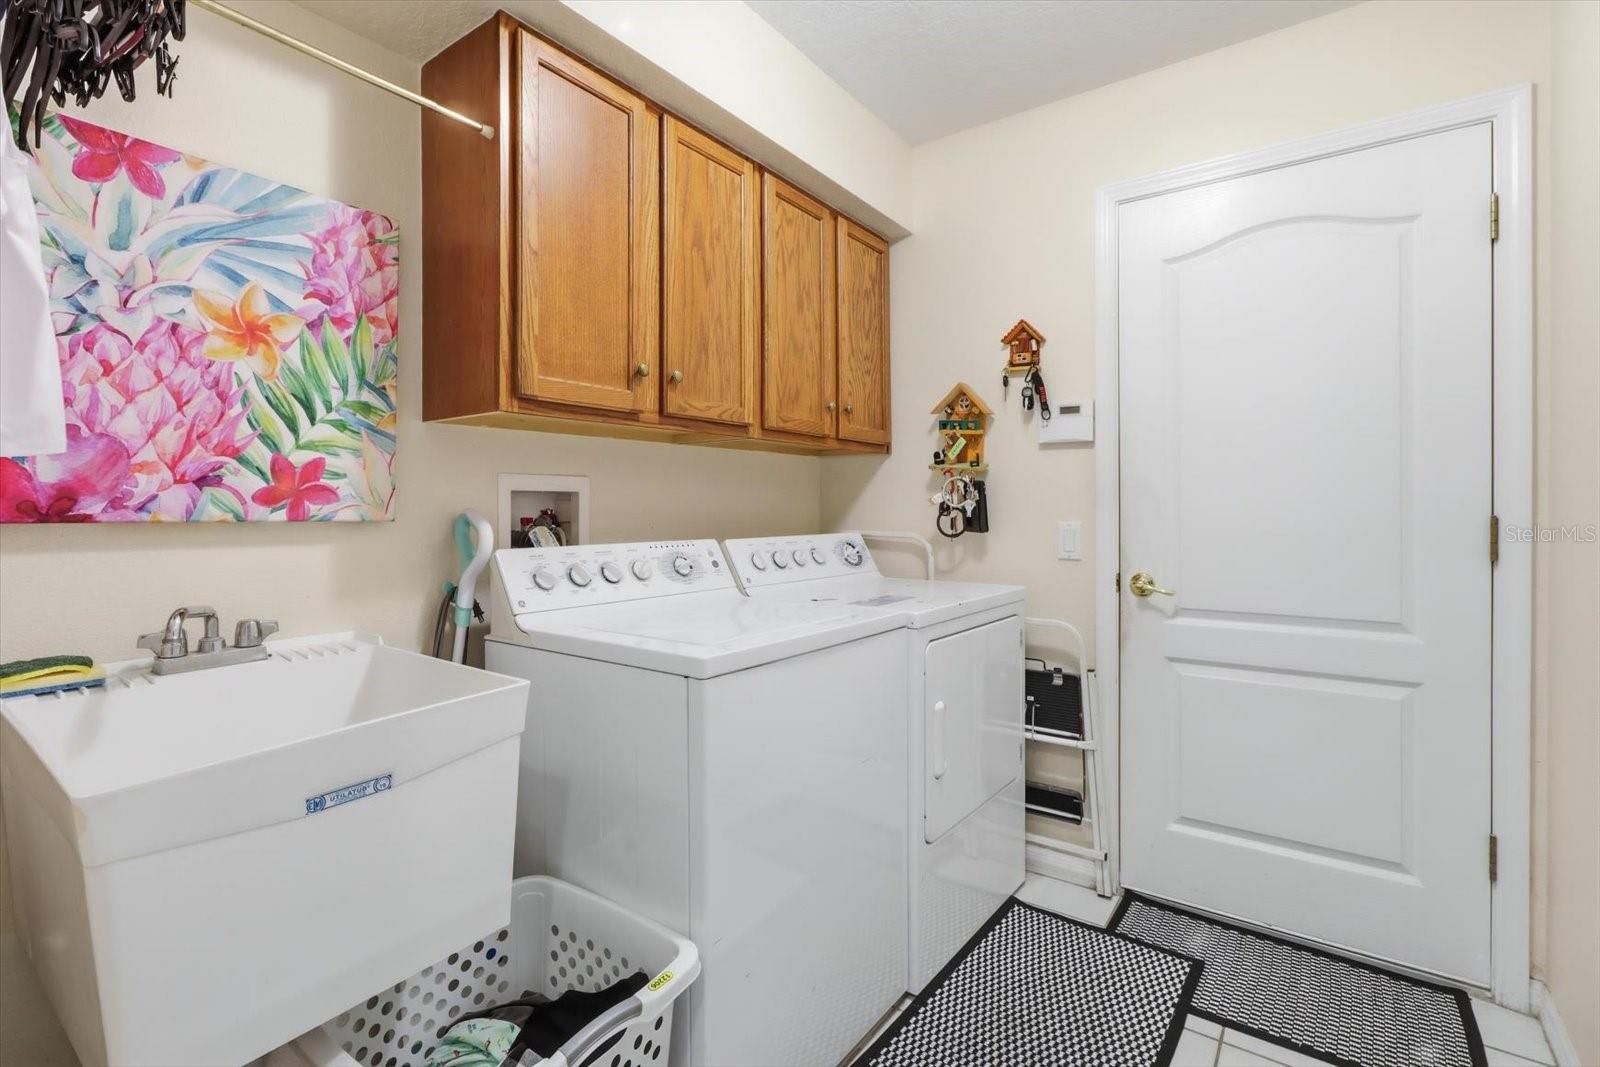
Electric Dryer Hookup, Inside, Washer Hookup
Furnished
Unfurnished

Heating and Cooling

Heating Features
Electric

Building Details
Construction

Year Built
2004
Foundations
Slab

Materials

Construction Materials
Block, Concrete, Stucco
Roof
Shingle

Terms

Terms

Ownership
Fee Simple

Rental Terms

Pets Allowed
Yes

Terms

Special Conditions
None
Special Terms
Cash, Conventional, FHA, VA Loan
Cumulative Days on Market
4

Taxes

Tax

Tax (Annual)
$5,231.61

HOA

Has HOA
Yes
Association Fee
$295 /mo
Association Ammenities
Cable TV, Clubhouse, Fitness Center, Gated, Golf Course, Maintenance, Pickleball Court(s), Pool, Recreation Facilities, Security, Spa/Hot Tub, Tennis Court(s), Trail(s), Wheelchair Access
Association Fee Includes
Guard – 24 Hour, Cable TV, Pool, Internet, Pest Control, Recreational Facilities

Heating, Cooling & Utilities

Cooling Features
Central Air

Utilities

Utilities
BB/HS Internet Available, Cable Connected, Electricity Connected, Sewer Connected, Water Connected
Sewer
Public Sewer
Water Source
Public

Lot

Acres
0.12
Lot Size Area Sq Ft
5,379
Road Surface
Asphalt

Exterior Features

Exterior Features
Rain Gutters, Sidewalk

Parking

Garage Capacity
2
Listed by Lpt Realty, LLC, 877-366-2213
Listing Data last updated 10/27/2026 03:20 pm
Get a Link to this Property: Copy To Clipboard
QR Code link to this property

Phone:
Connect with:

Payment Calculator

per month. fixed. % interest.
$
%
$
%
Principal & Interest
+ Home Insurance
+ Property Tax
+ HOA Fees
per month
Total interest paid over s will be:
All estimates and provided for informational purposes only. Actual amounts may vary. The output of the tool is not a loan offer or solicitation, nor is it financial or legal advice. Information, rates, programs and loan scenarios shown are for example only as of 27-Oct-2026 and are subject to change without notice. Interest rates provided by the St. Louis Federal Reserve Economic Data (FRED). All products are subject to credit and property approval. Not all products are available in all states or for all loan amounts. Other restrictions and limitations apply. Contact your preferred lender for the pricing associated with your specific transaction. Calculations are generated by Open Source mortgage calculation software tools using common mathematical formulas. All calculations should be independently verified.
Get Walk Score Content

Property History

3 days ago
Property information last updated
4 days ago
Status Active. This is the date the listing was placed on market.
Cumulative Days on Market: 4 days (includes prior listings) · Currently listed since October 23, 2026. Data provided by the MLS.

Similar Properties